
FAQs
Application Specific
What insulation is best for reducing thermal bridging in Cavity Wall construction?
In cavity wall construction, one of the most effective ways to reduce thermal bridging is through the use of a full‑fill insulation system that maintains continuity across the wall and at key junctions. The Unilin CavityTherm full‑fill system is specifically designed for this purpose, combining high‑performance PIR insulation with a range of purpose‑made accessories, such as insulated cavity closers, lintels, preformed corner board and junction details that address common thermal bridge locations around openings, floor edges and wall junctions.
Additionally, Unilin offers partial‑fill cavity wall systems supported by thermally modelled, accredited junction details, enabling designers to control linear thermal bridging where full‑fill solutions are not appropriate. By resolving junction performance at the design stage, Unilin systems help minimise heat loss and support improved overall fabric performance.
What Insulation is best for use in a timber-framed construction?
The “best” insulation for timber‑frame construction depends on the balance between thermal performance, build‑up thickness, airtightness and moisture control, but, in practice, PIR insulation and insulated systems are among the most effective solutions for meeting Part L and low‑energy targets.
In timber frame walls, insulation is typically installed between and/or across the studs. Options such as PIR insulation (e.g. Unilin Thin‑R Timber Frame systems) are widely used because of their low thermal conductivity (around 0.022 W/mK), meaning they can achieve the required U‑values with less thickness than mineral wool or other fibrous materials. This is particularly beneficial where wall depth is limited or where designers want to maximise internal floor area. PIR boards can also be used as continuous layers, helping to reduce thermal bridging through the timber studs.
A key requirement in timber‑frame construction is achieving a continuous thermal envelope and good airtightness, as heat loss can occur at junctions and through the structure if not properly detailed. Systems like Unilin’s Thin‑R timber frame and insulated sheathing solutions support this by providing continuous insulation layers that improve overall thermal continuity and help meet fabric‑first performance targets. Additionally, PIR insulation’s closed‑cell structure offers low moisture absorption, which is important in timber frame buildings when combined with appropriate vapour control layers and breather membranes.
Alternative materials such as mineral wool or natural fibre insulation are also used, particularly where acoustic performance is a priority. As a result, many designers adopt a hybrid approach. For example, mineral wool between studs for ease of installation, combined with a continuous PIR layer (such as Unilin Thin‑R) internally or externally to enhance performance and reduce thermal bridging.
In summary, the most effective solution for timber‑frame construction is usually a well‑detailed insulation system, with PIR‑based products like Unilin Thin‑R providing a practical way to achieve low U‑values, reduced wall thickness and delivering an airtight performance, all of which are critical for Part L compliance and net‑zero design.
What is the difference between Full-Fill and Partial-Fill cavity wall insulation?
Full‑fill and partial fill cavity wall insulation differ primarily in how the insulation is positioned within the cavity and how moisture is managed. In a partial fill system, such as Unilin Thin‑R PIR, the insulation is fixed to the inner leaf and a residual cavity is maintained to protect against wind‑driven rain, resulting in a slightly thicker overall wall but offering a low‑risk moisture strategy. In contrast, full‑fill systems, such as Unilin CavityTherm PIR, fill the cavity and rely on engineered features like profiled drainage layers and interlocking joints to manage moisture, allowing for a more compact wall build‑up and improved thermal continuity. Both approaches can achieve Part L-compliant U‑values, with the choice depending on project priorities such as exposure conditions, target wall thickness, and desired level of thermal performance.
How do Insulated Cavity Closers reduce heat loss around openings?
Insulated cavity closers reduce heat loss at window and door openings by maintaining a continuous insulation layer at the reveals, preventing thermal bridging where the cavity is otherwise interrupted. By integrating insulation within the closure, they limit heat escaping through these junctions while also improving airtightness and reducing the risk of cold spots and condensation.
Unilin cavity closer solutions are designed to work as part of a complete insulation system, ensuring that the performance of Thin‑R or CavityTherm wall insulation continues around openings. This helps create a consistent thermal envelope, improving overall U‑value performance and supporting Part L compliance in a simple, buildable way.
Can PIR insulation reduce wall build-up thickness?
Yes, PIR insulation can significantly reduce overall wall build‑up thickness compared to many traditional insulation materials.
This is because PIR (polyisocyanurate) has a much lower thermal conductivity (typically around 0.020–0.022 W/mK), meaning it provides higher thermal performance per millimetre of thickness. As a result, less material is required to achieve the same U‑value, which is particularly important when trying to meet Part L targets such as 0.18 W/m²K for walls.
What insulation is suitable for use behind ventilated rainscreen cladding?
Insulation used behind ventilated rainscreen cladding must provide strong thermal performance while also addressing moisture control and, critically, fire safety. High‑performance insulation boards are typically used to create a continuous thermal layer over the structure, helping to minimise thermal bridging and improve overall fabric efficiency.
In this application, systems such as the Unilin XtroLiner XO/FB framing board up to 11m in height (15m in IRL) are specifically developed for use behind ventilated façades. This type of rigid insulation is designed to work with framing systems and cladding supports, delivering low U‑values with slim build‑ups while maintaining durability and compatibility with rainscreen construction methods.
However, insulation selection is not based on thermal performance alone. Depending on the building height, use, and applicable fire regulations in Ireland and the UK, a non‑combustible solution may be required. In these cases, options such as Unilin stone wool insulation provide the necessary fire performance (e.g. Euroclass A1 reaction to fire classification) while still contributing to the building’s thermal envelope. This is particularly important for multi‑storey or higher‑risk buildings, where fire compliance is a primary design driver.
In summary, the correct insulation for ventilated rainscreen systems should:
- Provide a continuous thermal layer behind the cladding
- Work with the ventilated cavity and breather membrane to manage moisture
- Be compatible with façade support systems and fixings
- Meet the required fire performance for the building type and height
Solutions such as Unilin XtroLiner XO/FB framing board offer an efficient route to high thermal performance in standard applications, while non‑combustible stone wool systems should be specified where fire regulations require them. As project requirements can vary, it is important to seek appropriate technical guidance and manufacturer or regulatory advice where necessary to ensure the correct and compliant specification is selected.
How do I prevent condensation risk in a warm roof build-up?
To prevent condensation risk in a warm roof build‑up, insulation must be installed as a continuous layer above the roof deck to keep the structure warm and above the dew point. A properly detailed vapour control layer (VCL) on the warm side of the construction is essential to limit moisture‑laden air entering the roof, with particular care at laps and penetrations. Unilin insulation warm roof systems are designed to support this approach by combining high‑performance PIR insulation with compatible membranes and tested detailing, helping to reduce air leakage, thermal bridging, and interstitial condensation when correctly specified and installed.
How can thermal bridging be reduced at Lintels?
Heat loss through thermal bridging at lintels can be significant so it is essential good detailing practices are used. Using insulated lintels or proprietary insulated cavity closers will assist with reducing heat loss through the lintel junction. Good workmanship is also critical at these types of key junctions to reduce the overall fabric heat loss
What insulation can be used with underfloor heating?
Composite foil‑faced PIR insulation boards are particularly well suited to underfloor heating systems because they offer thermal performance and excellent compressive strength in a thin build‑up, ensuring heat is directed upwards into the living space rather than lost into the floor structure. The composite foil facings help improve thermal efficiency and support airtightness when joints are properly sealed. Unilin floor insulation products are designed specifically for use with screeded UFH systems, providing a continuous insulation layer that enhances system responsiveness and overall heating efficiency when correctly detailed and installed.
How can I achieve a warm roof installation by using flat roof insulation?
A warm roof can be achieved using either flat PIR insulation boards or a tapered insulation system, both installed above the structural deck with a vapour control layer beneath and a waterproof membrane above. Flat PIR boards, such as those in the Unilin insulation range, are typically used where the roof deck already provides sufficient falls, offering a simple and efficient way to meet thermal requirements. Where drainage needs to be created or improved, Unilin tapered roofing systems use pre-cut PIR boards laid to a designed falls layout, ensuring effective water runoff without altering the structure. In many cases, a combination of flat and tapered Unilin PIR insulation is used to deliver both the required U-values and compliant drainage within a robust warm roof construction.
Why is a Fire-rated cavity closer required?
A fire‑rated cavity closer is required to seal cavities at window and door openings, preventing the hidden spread of fire, smoke and hot gases while also improving thermal continuity and moisture control at critical junctions. Proprietary solutions from Unilin, such as the Close‑R insulated cavity closer and the Safe‑R Close‑R fire‑rated cavity closer, provide compliant detailing options for designers and specifiers. In particular, the Safe‑R Close‑R system combines phenolic insulation with stone wool to deliver both thermal performance and fire protection, achieving in excess of 4 hours fire resistance in a 150 mm cavity when tested to EN 1366‑4, while maintaining insulation continuity and reducing cold bridging, damp penetration and condensation risks.
How do I achieve Falls within a Flat Roof Application?
Achieving falls within a flat roof application has been made simple with Unilin Insulation’s XTRAFALL, a Tapered System that provides the designer and contractor with a precise, technically excellent solution to providing thermal roof insulation and bespoke drainage on flat roofing that avoids water retention and consequent damage in traditional flat roofs.
External Wall Insulation
When should I use external wall insulation?
External wall insulation is best used when:
- Interior space is limited, and you want to avoid reducing room size.
- You need to enhance the building’s thermal efficiency without disrupting the interior.
Can external wall insulation be combined with other insulation solutions?
Yes, it may be used with roof, floor, or internal wall insulation to create a comprehensive thermal envelope that maximises energy efficiency throughout the building.
Can external wall insulation be used for new builds and renovations?
Yes, external wall insulation is suitable for new construction and retrofit projects to improve energy efficiency in existing buildings.
How much energy savings can I expect from external wall insulation?
Energy savings depend on the building’s insulation levels and the chosen product. External wall insulation can significantly reduce heat loss, leading to lower energy bills and improved thermal comfort. A professional energy assessment can help estimate potential savings.
How does external wall insulation improve energy efficiency?
By adding insulation to the outside of a building, heat loss is reduced, which helps maintain a consistent internal temperature, lowers energy consumption, and reduces heating costs.
Are there any grants or incentives for installing external wall insulation?
In some regions, grants, rebates, or incentives may encourage homeowners and businesses to improve energy efficiency through insulation. Check with local authorities or energy providers for available programmes.
Are there different thicknesses available for external wall insulation?
Yes, products like Warm-R SD E Grey EWB come in various sizes and thicknesses to meet specific thermal requirements and project needs.
Do I need professional installation for external wall insulation?
Yes, external wall insulation should be installed by professionals to ensure it is properly fitted and meets all building regulations.
Can external wall insulation affect the appearance of my building?
Yes, but the insulation can be covered with a decorative finish or render, allowing you to maintain or enhance the aesthetic of your building.
What is the thermal performance of external wall insulation products?
The thermal performance, or U-value, varies based on the product and its thickness. Products like Warm-R SD E Grey EWB offer excellent thermal insulation by reflecting and absorbing radiant heat, while Stonewool EWI provides consistent thermal resistance over time.
How long does external wall insulation last?
When properly installed and maintained, external wall insulation can last the lifetime of the building.
Is external wall insulation suitable for all types of buildings?
While it suits many building types, certain properties, especially historic or listed buildings, may have restrictions. Always check local building regulations and consult with professionals before installation.
How does external wall insulation affect internal space?
One key benefit of external wall insulation is that it doesn’t reduce interior space. Unlike internal wall insulation, it is applied to the outside, preserving the building’s internal dimensions.
Does external wall insulation protect against moisture?
Yes, when properly installed, external wall insulation can help prevent moisture penetration and condensation
Can I retrofit external wall insulation to an existing building?
Yes, external wall insulation is often retrofitted to existing buildings to improve energy efficiency and doesn’t require significant interior renovation.
What is external wall insulation?
External wall insulation involves adding an insulating layer to the exterior of a building’s walls. This improves energy efficiency and maintains interior space, making it ideal when interior space is limited.
Will external wall insulation increase my property value?
Yes, improved energy efficiency can enhance property value. Homes and buildings with better insulation are more appealing to buyers and can lead to reduced energy bills, making them more cost-effective over time.
What products are available for external wall insulation?
There are two main products:
- Warm-R SD E Grey EWB: High-quality expanded polystyrene with integrated graphite for improved thermal performance.
- Stonewool EWI: High-density insulation slab with excellent fire performance and acoustic properties.
How do I maintain external wall insulation?
Maintenance is minimal but involves occasional checks for damage, cracks, or gaps that could allow moisture to penetrate. The external surface should also be cleaned periodically to remove dirt, algae, or moss that may accumulate.
What are the benefits of WARM-R SD E Grey EWB?
This insulation provides high thermal performance, is available in various sizes and thicknesses, and is especially useful when interior space is limited.
Is external wall insulation environmentally friendly?
Yes, it can be an eco-friendly choice. Reducing energy consumption lowers carbon emissions.
Why choose Stonewool EWI for external wall insulation?
Stonewool EWI offers robust, high-density insulation with a Euroclass A1 fire classification. It also improves acoustic performance and remains stable over the building’s lifetime.
How long does it take to install external wall insulation?
The duration of installation depends on the building’s size and complexity. Professional installers can provide a more precise timeframe based on your project.
Fabric Performance
How can I improve thermal performance in older buildings without causing moisture problems?
To improve the thermal performance of older buildings without causing moisture problems, it is essential to take a whole‑building approach that respects the way traditional buildings manage moisture. Older buildings are typically more permeable and rely on natural ventilation and vapour movement to remain dry, so any energy upgrade must preserve this balance. Before introducing insulation, the building fabric should be made weathertight, with existing defects such as leaking roofs, blocked gutters, cracked render, or rising damp fully addressed. Insulation systems should be compatible with traditional construction. Attention must be paid to junctions, window reveals and internal wall insulation details to avoid cold bridges and the risk of interstitial condensation. In parallel, controlled ventilation, such as passive vents or demand‑controlled systems, should be improved to manage internal moisture levels. By coordinating insulation, airtightness, and ventilation as a single strategy, thermal performance can be enhanced while minimising the risk of long‑term moisture damage.
Unilin insulation products can be used in older buildings, but only where they are carefully specified and detailed as part of a whole‑building retrofit strategy. In traditional or solid‑wall buildings, Unilin’s PIR‑based systems are suitable for wall insulation, roof upgrades, or floors, where moisture risk can be controlled and vapour flow is properly managed. If used internally, they must be combined with appropriate vapour control layers, airtightness detailing, and junction design to avoid interstitial condensation and cold bridging. Crucially, Unilin systems should only be introduced after damp issues are resolved and alongside improvements in controlled ventilation. When applied in the right locations and supported by hygrothermal assessment where necessary, Unilin insulation can significantly improve thermal performance without compromising the moisture balance of older buildings.
What are the biggest causes of poor thermal performance in refurbishment projects?
The biggest causes of poor thermal performance in a refurbishment project can be subject to a few issues. A ‘performance gap’ can be a leading cause of poor thermal performance due to poorly installed or damaged insulation, thermal bridging gaps within the insulation layer or at reveals such as windows and doors. Ensuring that insulation is specified and installed with best-practice implementations gives us the security that poor thermal performance issues will not arise.
What insulation approach is best for a large retrofit project?
A ‘Fabric First’ approach is considered the best path for a large retrofit project as it prioritises upgrading the building envelope’s insulation and airtightness. It is considered the first step within a project’s aim for Future Homes Standard (FHS), NZEB, Passive House (PH) or any other goal a project may aim for under current regulations.
Using a Fabric First approach allows a building to see a reduction in heat loss and airflow regulation, allowing your home to be cool in the summer and warm in the winter and thus saving you money on fuel expenses.
What is the best way to reduce thermal bridging in residential construction?
The most effective way to reduce thermal bridging in residential construction is to design a continuous insulation layer around the building envelope, supported by well-resolved junction details at walls, floors, roofs, and openings. Manufacturers such as Unilin Insulation support this approach at the design stage by providing integrated insulation systems, accredited junction details, and Ψ‑value calculations, which help designers minimise heat loss at critical interfaces such as lintels, wall–floor junctions, and roof connections. By addressing thermal bridging early through coordinated system design rather than relying solely on site fixes, overall fabric performance and regulatory compliance can be significantly improved.
Does Unilin Insulation have EPD’s for their products?
Yes, Unilin provides EPD’s for a wide variety of products. Whether you are looking for Phenolic, PIR, expanded polystyrene or a Bio-enhanced PIR insulation board, we have products within these ranges that are accompanied by EPD’s.
What is a Fabric First approach?
The fabric-first approach focuses on improving a building’s envelope, insulation and ventilation systems to reduce energy consumption and move towards net-zero emissions.
Getting this first step correct with your insulation choice is vital for the performance of the building.
How do I ensure that I don’t have a Fabric Failure?
A properly maintained building envelope plays a key role in improving thermal performance. Problems such as draughts, deteriorating seals or damaged insulation can lead to higher heating and cooling demands. Addressing these issues through effective fabric maintenance helps reduce energy consumption while supporting wider sustainability objectives, including lower carbon emissions and improved cost efficiency.
Preventing fabric failure requires a planned and proactive maintenance approach. Building fabric issues rarely appear suddenly, usually develop gradually through water ingress, movement, wear, poor ventilation or neglected maintenance. Regular inspections of roofs, seals, insulation, drainage systems and structural elements help identify early signs of deterioration before they escalate into costly defects.
Is technical support available during design and construction?
Yes, technical support is available throughout both the design and construction stages of your project with Unilin Insulation. Our technical team can assist with the initial specification through to the building completion. With more than 40 years of industry experience, we can advise on insulation specifications, detailing, build-ups, provide on-site Toolbox Talks, CPDs as well as practical technical advice to help ensure your project achieves lasting performance and compliance.
How can Unilin help to prevent performance gaps between design and construction?
At Unilin Insulation, we provide support from the beginning of your project all the way to the performance of your project as a lived-in building. Our technical team are here to assist you with your project and insulation specifications. Our team has 40 + years of experience and can help you with detailing, build-ups, on-site Toolbox Talks, CPD’s and more to ensure your project performs long after the completion.
Floor Insulation
How does floor insulation help with underfloor heating?
By combining insulation and underfloor heating, products like XT/PR_UF and XO/UF ensure efficient heat distribution, reducing energy usage and keeping your home comfortable.
What types of floors can be insulated?
Our solutions suit solid and suspended floors, including ground-supported slabs, timber floors, and more. They can also be used in new construction or renovation projects.
What is floor insulation, and why is it necessary?
floor insulation reduces heat loss through a building’s floors, helping to keep rooms warmer and more energy efficient. It also prevents moisture problems and mould growth.
What floor insulation products do you offer?
Our floor insulation solutions includes:
- XT/PR_UF (Ground Supported & Suspended Floors): Lightweight PIR insulation with high compressive strength for underfloor heating applications.
- XO/UF (Solid & Suspended Floors): Superior performance PIR with a low thermal conductivity of 0.021 W/mK.
What are the benefits of insulating floors with XT/PR_UF or XO/UF?
Both products provide high insulation values, are lightweight, and are easy to install. They improve floors’ U-value and are suitable for underfloor heating systems, ensuring even warmth distribution.
Can floor insulation be used in renovations?
Yes, products like XO/UF are perfect for retrofitting older buildings and improving thermal performance.
Framing Insulation
What is framing insulation, and how does it work?
Framing insulation is designed for use within steel and timber frame constructions. It can be fitted between studs or used as a sheathing board, providing a thermal barrier that reduces heat loss and improves energy efficiency.
What framing insulation products are available?
What are the benefits of using XO/FB framing boards?
XO/FB provides high compressive strength, low thermal conductivity, and is lightweight, making it easy to install. It also ensures better thermal performance or reduced insulation thickness, making it ideal for renovations up to 18 metres in height.
Is framing insulation suitable for renovation projects?
Yes, XO/FB framing boards can be used in both new construction and renovation projects, helping to enhance the thermal efficiency of existing buildings.
Internal Wall Insulation
What is internal wall insulation, and why should I consider it?
Internal wall insulation also known as drylining, thermal laminates or thermal lining improves a buildings energy efficiency by adding a thermal barrier to the inside of the walls. This helps maintain a comfortable indoor environment and reduces heating costs.
What products are available for internal wall insulation?
Drylining, thermal laminates or thermal lining.
Our range includes:
- XT/TL (Drylining with Adhesive Dabs): Combines Unilin PIR insulation with plasterboard, fixed with adhesive for easy installation.
- XT/TL-MF (mechanically fixed): Suitable for internal walls and sloped roofs, mechanically fixed for secure placement.
- SR/TBFL-MF (Fireline Thermal Laminate): High-performance insulation with a Euroclass B fire rating.
What are the benefits of using thermal liners for internal walls?
Can internal wall insulation reduce condensation?
Yes, products like SR/TBFL-MF are designed to reduce the risk of condensation, helping to prevent moisture-related problems in your home.
How do I choose between adhesive dab and mechanically fixed thermal liners?
- adhesive dab (XT/TL): Best for plumb, even walls where installation speed is important.
- mechanically fixed (XT/TL-MF): Ideal for older, uneven walls that need a secure, long-lasting solution.
- Note: When upgrading existing properties, a professional should be engaged to assess the property for appropriate insulation treatments and effective detailing. Walls should be dry and decoration stripped back to the wall substrate. Appropriate ventilation strategies must be considered as part of the overall energy upgrade.
Product
How does ECO360 contribute to sustainable construction?
ECO360 supports sustainable construction by:
- Reducing operational energy demand
- Lowering embodied carbon compared to traditional formulations
- Providing Environmental Product Declarations (EPDs) for ECO360 Products.
- Supporting science-based targets aligned with the 2030 Paris Agreement
- Contributing to low energy, Passive House and NZEB design strategies.
What is Xtroliner insulation?
XtroLiner is a superior performance* insulation with a lambda value of 0.021 Wm/K. It is faced with a PIR textured foil and is available with engineered jointing to deliver improved thermal bridging detailing
PIR or Polyisocyanurate insulation is a foam insulation which can be used in many applications including walls, floors and roofs. Unilin Insulation offer a PIR insulation range called Xtroliner, with a certified thermal conductivity as low as 0.021 W/mK.Xtrolineris also available with engineered jointing to provide improved continuity and thermal bridging performance.
PU is the collective name for both polyurethane (PUR) and polyisocyanurate (PIR). Although PUR was a popular insulation option, PIR is considered an upgrade to PUR. PU solutions are characterised bytheir fine closed cell foam structures. The fine microstructure forms a strong insulating barrier, which greatly impedes the conduction of heat (and cold) and is an efficient insulation choice
What are the benefits of Stonewool Insulation?
Euroclass A1 Fire classification
Suitable for use in high-rise buildings
Suitable for a variety of applications
Dense insulation solution Improved Acoustic Performance
Does ECO360 help achieve Passive House or nZEB standards?
Yes. The U-value which ECO360 Insulation delivers helps us to achieve Passive House standards and NZEB standards by:
- Improve fabric efficiency
- Reduced thermal bridging
- Support airtight construction strategies
This contributes to meeting or exceeding UK Building Regulations and supports voluntary standards such as Passive House and NZEB design principles. Have a look at our case study on ECO360 In Waterford where we helped to achieve A-rated, energy-efficient social housing which was awarded a Pride of Place award in 2023.
Sustainability
Our company has always been mindful of our impact on the environment and we strive to act and invest in ways that reduce harm and positively affect our communities. As part of the global group of Unilin companies, we are combining our efforts across the world for even greater environmental impact under Unilin’s ONEHOME strategy. The group-wide approach allows us to direct our resources where we can make the most impact, to share ideas and learnings, to move forward more efficiently and to do so at a greater pace.
OneHome targets real change and is backed by investment to make our sustainability pledges a reality.
Unilin Insulation’s investment in R&D is delivering exciting developments in product properties, performance and circularity, backed by improving Environmental Performance Declarations (EPDs).
Science-based targets provide a clearly-defined pathway for companies to reduce greenhouse gas (GHG) emissions, helping prevent the worst impacts of climate change and futureproof business growth. Targets are considered ‘science based’ if they are in line with what the latest climate science deems necessary to meet the goals of the Paris Agreement – limiting global warming to 1.5°C above pre-industrial levels. Setting science-based targets is a five-step process that involves official validation of the targets set along with tracking and communication of progress on an annual basis.
We are committed to developing and promoting sustainable low energy design in construction. Meeting Passive or nZEB Standards requires us all to think and deliver differently. We continually improve and adapt to the challenge, gaining in-depth knowledge and sharing those technical aspects with industry. The Climate Emergency necessitates an accelerated drive for reducing our own impact and the impact of the projects we work on in terms of operational energy and embodied carbon. We welcome the growing industry momentum for performances beyond Building Regulations such as the Climate Challenge 2030 and by groups such as LETI.
PIR and fire safety
Reaction to fire for insulation describes how a material responds when exposed to fire, by the European Euroclass system from A1 (non-combustible) to F. The classification includes additional criteria for smoke production (s1, s2, s3) and flaming droplets (d0, d1, d2) to assess a material’s performance. This is different from “fire resistance,” which measures how long an entire building element can maintain its structural function, integrity, and thermal insulation during a fire.


Fire resistance refers to the behaviour of a structural component during a fully developed fire. European classification is based on an evaluation of three sub-aspects: load-bearing capacity (R), flame resistance (E) and insulating capacity (I).
Does Xtroliner help achieve Passive House or nZEB standards?
Yes. The U-value which XtroLiner Insulation delivers helps us to achieve Passive House standards and NZEB standards by:
- Improve fabric efficiency
- Reduced thermal bridging
- Support airtight construction strategies.
This contributes to meeting or exceeding Irish Building Regulations and supports voluntary standards such as Passive House and NZEB design principles.
Have a look at our case study on the world’s largest Passive House Premium building, built in Fermanagh, Ireland with Unilin Insulation’s Xtroliner Range
PIR and fire safety
Reaction to fire for insulation describes how a material responds when exposed to fire, by the European Euroclass system from A1 (non-combustible) to F. The classification includes additional criteria for smoke production (s1, s2, s3) and flaming droplets (d0, d1, d2) to assess a material’s performance. This is different from “fire resistance,” which measures how long an entire building element can maintain its structural function, integrity, and thermal insulation during a fire.


Fire resistance refers to the behaviour of a structural component during a fully developed fire. European classification is based on an evaluation of three sub-aspects: load-bearing capacity (R), flame resistance (E) and insulating capacity (I).
How does Stonewool Insulation work?
Stonewool insulation reduces the transfer of heat through a building’s walls, soffits, and other structural elements. (Stonewool can also contribute to the fire protection as part of the overall building system)
Heat conduction and lambda value

As it has a low thermal conductivity it is difficult for heat to pass through it,which makes it is such a good insulator.
R-Value

A low lambda value (Thermal conductivity) results in a high R-value or thermalresistance, a measure by which we assess specific insulation products in relation to their insulation thickness. This thermal resistance quantifies the area and temperature difference needed to transfer 1W of heat energy. The higher the R- value, the lower the amount of heat loss.
The lambda value of stonewool insulation ensures that installers can achieve high levels of thermal performance while maintaining comfortable insulation thicknesses.
Stonewool Insulation and Reaction to Fire
The fire rating of Unilin Insulation Stonewool range has a Euroclassclassification of A1. This applies to our SW/RS and SW/ST products. It is important to check the fire rating of each product when specifying.


What is PIR insulation?
PIR or Polyisocyanurate insulation is a foam insulation which can be used in many applications including walls, floors and roofs. Unilin Insulation offer a PIR Insulation range called Thin-R, with a certified thermal conductivity as low as 0.022 W/mK. Thin-R is also available with engineered jointing to provide improved continuity and thermal bridging performance.
PU is the collective name for both polyurethane (PUR) and polyisocyanurate (PIR). Although PUR was a popular insulation option, PIR is considered an upgrade to PUR. PU solutions are characterised by their fine closed-cell foam structures. The fine microstructure forms a strong insulating barrier, which greatly impedes the conduction of heat (and cold) and is an efficient insulation choice.
What is Phenolic Insulation?
phenolic insulation is a rigid, lightweight foam made from phenolic resin with a closed-cell structure.
What is XPS insulation?
XPS is an extruded polystyrene Insulation made by extruding polystyrene granules into rigid, closed-cell insulation boards.
It’s important to note that this should not be confused with EPS, which stands for expanded polystyrene. Although EPS is made from the same base material, the different manufacturing process means it can’t offer the same performance characteristics as XPS solutions.
At Unilin Insulation, we provide Extruded Polystyrene Insulation, known as XPS.
XPS insulation board offers extremely high compressive strength, meaning it is typically specified in high load-bearing applications, such as green roofs, ballasted roofs, rooftop car parks, parking garages, basements and flooring installations.
Combined with its compressive strength, this makes XPS the a durable solution for technically demanding applications or spaces prone to humidity, such as floors, cellars and foundation walls.

Where can you use PIR insulation?
PIR insulation boards prove their worth everywhere. From the roof and attic to the walls and floor of a building, you can always create an insulated system with PIR.
PIR insulation has a low thermal conductivity, delivering enhanced thermal performance and allowing significantly thinner installations compared with alternative insulation materials such as mineral wool.
How is Phenolic Insulation made?
A wet foam mixture is applied directly to the lower facing layer, where it expands upward to contact the upper layer. This process forms small airtight cells that trap gas and limit heat transfer. The material is cured under controlled heat and pressure.
Where can you use XPS insulation?
extruded polystyrene Insulation be used in many applications. Unilin provide XPS for floors, roofs and wall applications as it is ideally suited for use in highly loaded and trafficked floors, basement walls and inverted roofs.
R-value

A low lambda value(Thermal conductivity) results in a high R-value or thermal resistance, a measure by which we assess specific insulation products in relation to their insulation thickness. This thermal resistance quantifies the area and temperature difference needed to transfer 1W of heat energy. The higher the R-value, the lower the amount of heat loss.
The low lambda value of XPS means that anyone working with the product can insulate a building comfortably thanks to its thickness while optimising the energy performance. With XPS, you can make efficient use of the space available to you. Since you need less insulation material overall, this is the definition of a smart investment
How does PIR work?
PIR insulation works by reducing the transfer of heat through a building’s walls, roofs, floors, and other structural components.
Heat conduction and lambda value
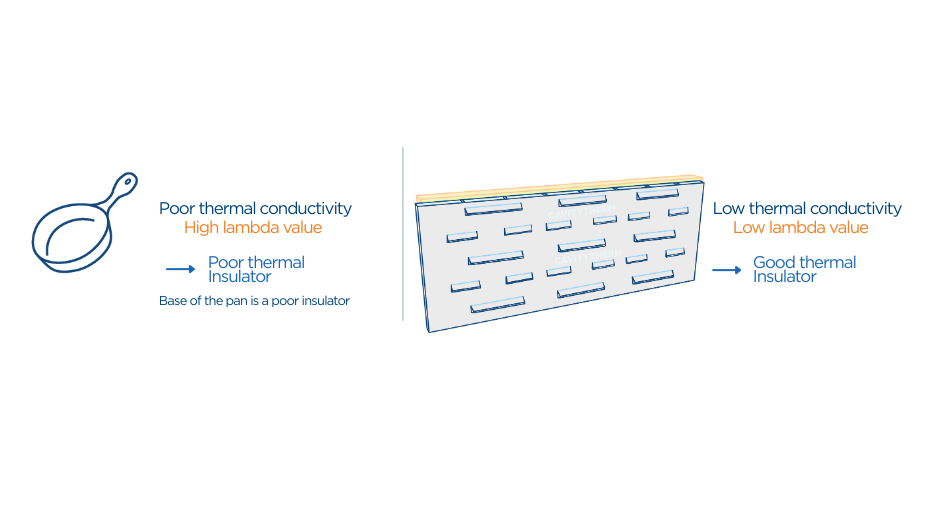
In the image below, the heat passes through the saucepan easily, allowing food to cook. whereas, with PIR insulation, heat doesn’t pass through easily, meaning it is a good thermal insulator.

As it has a low thermal conductivity it is difficult for heat to pass through it, which makes it is such a good insulator.
Unilin Insulation also offers a Bio-Enhanced PIR insulation solution that places strong emphasis on environmental improvements throughout the manufacturing, delivery, and operational lifecycle of PIR insulation.
By incorporating more sustainably sourced and environmentally conscious ingredients, ECO360 PIR represents another significant innovation in PIR insulation manufacturing.
R-value

A low lambda value (Thermal conductivity) results in a high R-value or thermal resistance, a measure by which we assess specific insulation products in relation to their insulation thickness. This thermal resistance quantifies the area and temperature difference needed to transfer 1W of heat energy. The higher the R- value, the lower the amount of heat loss.
The low lambda value of PIR means that anyone working with the product can insulate a building comfortably thanks to its thickness while optimising the energy performance. With PIR, you can make the most efficient use of the space available to you. Since you need less insulation material overall, this is the definition of a smart investment.

Thanks to the improved lambda (Thermal conductivity) value, PIR allows you to achieve a target value of R = 4.5 m2K/W even though the insulation is a thin board.
U-Value
Used to measure thermal transmittance, a U-Value is the inverse of the total thermal resistance of all components of a building element.
For example, a roof, wall, window, door or floor. It measures how much heat transfers through a given area of material from a warm space to a cold space in the building. U-Values can be affected by several factors, such as the type, thickness and density of the insulation material, the presence of air gaps or thermal bridges, and the surface properties of the material.
U-Values are expressed as W/m2K, meaning watts per square metre kelvin. The lower the U-Value, the better.
So, for example, a wall panel with a U-Value of 0.15 W/m2K means that for every square meter of the wall, 0.15 watts of heat will pass through for every 1 degree temperature difference across it. A building’s U-Value is extremely important as there are minimum levels that should be reached according to Building Regulations/Standards.
PIR insulation and thermal bridging

To further minimise heat loss and reduce the risk of both surface and interstitial condensation, careful detailing during insulation installation is essential. Our cavity wall insulation solutions incorporate engineered tongue-and-groove or rebated edge profiles, which help to reduce thermal bridging, improve continuity of insulation, and enhance overall airtightness. The product range includes XT/CW T&G, XT/CWP T&G, CavityTherm, and Cavityfill systems. In addition, pre-formed corner boards are available to further mitigate heat loss at corner junctions, where thermal bridging commonly occurs.
Thermal bridging within the building fabric can account for up to 30% of total heat loss. Ensuring continuity of insulation, so far as is reasonably practicable, is therefore critical and can significantly reduce heat loss, improve thermal performance, and lead to meaningful reductions in energy bills. While controlling thermal bridging and ensuring correct installation of insulation are critical, airtightness and ventilation must work hand in hand. Everyday activities within the home—such as cooking, showering, drying clothes, and even breathing—generate moisture and airborne pollutants, creating humid and potentially unhealthy internal air.
Without adequate ventilation, this moisture can accumulate, increasing the risk of condensation, mould growth, and deterioration of the building fabric. Simple installation is guaranteed with PIR.

Sustainability
Our company has always been mindful of our impact on the environment and we strive to act and invest in ways that reduce harm and positively affect our communities. As part of the global group of Unilin companies, we are combining our efforts across the world for even greater environmental impact under Unilin’s ONEHOME strategy. The group-wide approach allows us to direct our resources where we can make the most impact, to share ideas and learnings, to move forward more efficiently and to do so at a greater pace.
OneHome targets real change and is backed by investment to make our sustainability pledges a reality.
Unilin Insulation’s investment in R&D is delivering exciting developments in product properties, performance and circularity, backed by improving Environmental Performance Declarations (EPDs).
Science-based targets provide a clearly-defined pathway for companies to reduce greenhouse gas (GHG) emissions, helping prevent the worst impacts of climate change and futureproof business growth. Targets are considered ‘science based’ if they are in line with what the latest climate science deems necessary to meet the goals of the Paris Agreement – limiting global warming to 1.5°C above pre-industrial levels. Setting science-based targets is a five-step process that involves official validation of the targets set along with tracking and communication of progress on an annual basis.
We are committed to developing and promoting sustainable low energy design in construction. Meeting Passive or nZEB Standards requires us all to think and deliver differently. We continually improve and adapt to the challenge, gaining in-depth knowledge and sharing those technical aspects with industry. The Climate Emergency necessitates an accelerated drive for reducing our own impact and the impact of the projects we work on in terms of operational energy and embodied carbon. We welcome the growing industry momentum for performances beyond Building Regulations such as the Climate Challenge 2030 and by groups such as LETI.
PIR and fire safety
Reaction to fire for insulation describes how a material responds when exposed to fire, by the European Euroclass system from A1 (non-combustible) to F. The classification includes additional criteria for smoke production (s1, s2, s3) and flaming droplets (d0, d1, d2) to assess a material’s performance. This is different from “fire resistance,” which measures how long an entire building element can maintain its structural function, integrity, and thermal insulation during a fire.


Fire resistance refers to the behaviour of a structural component during a fully developed fire. European classification is based on an evaluation of three sub aspects: load-bearing capacity (R), flame resistance (E) and insulating capacity (I). The suffix ’45’ in our SR/TBFL-MF product refers to its 45 minutes classification.
What is the Thermal Conductivity of Phenolic Insulation?
Our Safe-R range offers various solutions depending on your project and has a thermal conductivity as low as 0.021 W/mK.
What Is a U-Value? (Thermal Transmittance Explained)
A U-Value measures the rate of heat transfer through a building element, such as a roof, wall, window, door, or floor. In building physics, it represents the thermal transmittance of a construction assembly and is defined as the inverse of the total thermal resistance (R-value) of all layers within that element.
In simple terms, the U-Value indicates how much heat flows through a material or structure from a warm area to a colder area. It is a key metric used to evaluate the thermal performance and energy efficiency of building components.
What is CavityTherm?
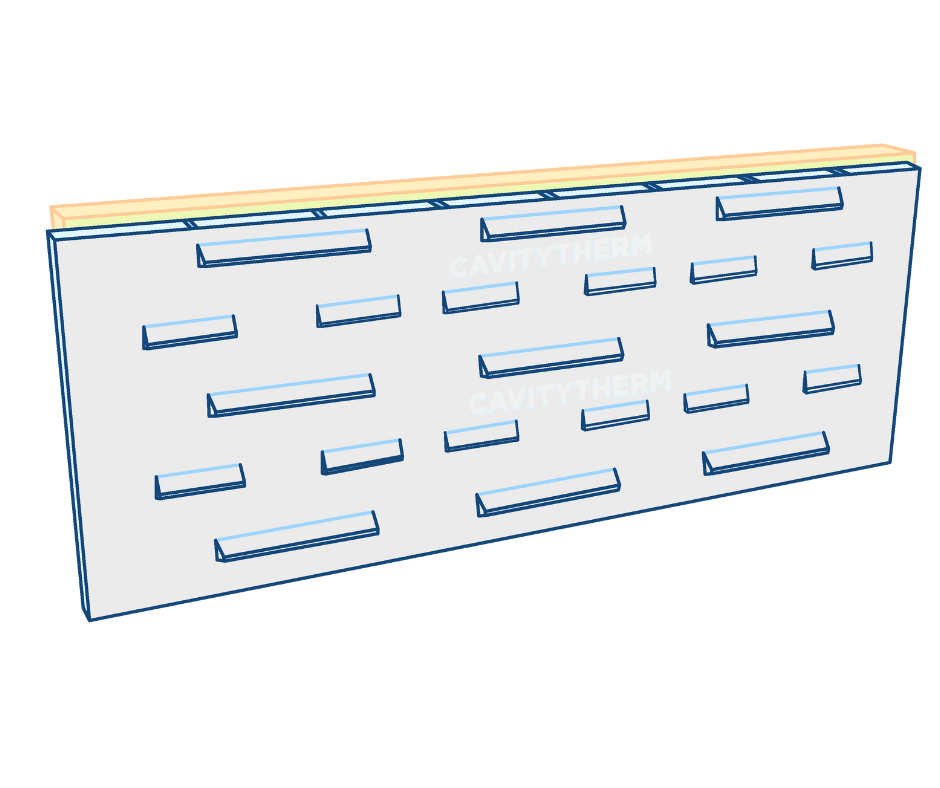
CavityTherm wall insulation board is a composite board of PIR core with a Lambda value of 0.021 W/mK. The boards have gas-tight facings with one face bonded to a profiled HIPS skin during manufacture to provide a drainage plane. CavityTherm’s unique profiled facing directs any moisture that might have penetrated the external wall down the protective facing and back onto the external leaf. The board includes specifically designed rebated edge detailing on all four edges to allow the system to tightly interlock when installed.
Why choose Phenolic Insulation?
phenolic insulation is considered one of the most thermally efficient insulation products, providing high R-Values in thinner board compared to other insulation materials. This range offers different solutions depending on your project needs.
How do U-Values Work?
Heat naturally moves from warmer spaces to cooler ones. The U-Value quantifies the amount of heat lost or gained through a building component per unit area for each degree of temperature difference across it.
What is the real benefit using CavityTherm?
Put simply, the U-Values achieved by placing CavityTherm into your standard 150mm cavity meet Passive House standards. It builds as a ‘system to ensure continuity. You can physically see that the procedures on site are being followed. It’s a very practical, affordable solution to low-energy design.
Where can I use Phenolic Insulation?
phenolic insulation boards can be used in many applications or projects. Whether you are looking at a new build, a renovation project, commercial or residential, Phenolic insulation can be considered for your project. It can be used in roof, walls, soffit and floor applications, making it a viable solution for a variety of constructions.
What are U-Values are measured in?
W/m²K (watts per square metre kelvin)
This unit describes how many watts of heat pass through one square metre of a structure for every 1-degree temperature difference between the inside and outside environments.
Example of a U-Value: A wall panel with a U-Value of 0.15 W/m²K means that 0.15 watts of heat will transfer through each square metre of the wall for every 1°C difference between indoor and outdoor temperatures.
Factors That Affect U-Values
Several factors influence the U-Value of a building element, including:
- Type of insulation material
- Thickness of insulation layers
- Density and thermal conductivity of materials
- Air gaps or cavities within the construction
- Thermal bridges caused by structural elements
- Surface resistances and material finishes
Optimising these factors helps reduce heat loss and improve overall building performance.
What wall ties do I use with CavityTherm?
Standard S/S wire wall ties are used with CavityTherm. At up to 5 ties/m2 the thermal impact is negligible because the cavity is kept to a reasonable width. Pushing the cavity wider and adding greater amounts of insulation will necessitate low conductivity ties, and result in worse thermal bridging at junctions. It is for this reason that a U-Value of around 0.15W/m2K is seen as optimum by regulations and Passive House.
What are the benefits of Phenolic Insulation?
Lower Lambda (thermal conductivity) values for improved U-Values
Reduced Insulation Thickness
Suitable for a variety of applications
Cost-effective solution in refurbishment and new build
What is EPS insulation?
EPS is an expanded polystyrene Insulation made from foam beads that is rigid and lightweight in its make-up.
EPS is a closed cell, foam material from solid beads of polystyrene. The gas within the polystyrene beads expands when heat from steam is applied which forms the closed cells of EPS. The beads mould together to form insulation blocks, which the insulation board is cut from.


At Unilin Insulation, we provide two types of EPS insulation, Warm-R and Hytherm.
Warm-R insulation a grey expanded polystyrene (EPS) containing integrated graphite/carbon enhancement within the cellstructure that reflects and absorbs radiant heat and is a lightweight, versatile insulation material used in construction
Hytherminsulation is a white standard expanded polystyrene (EPS) which is a lightweight, versatile insulation material used in construction.
Why slope the wall ties down to the outer face?
This is not specific to CavityTherm, all wall ties in any construction should slope slightly down to prevent water from travelling along the wall ties into the construction. Wall ties must be kept clean and free of mortar. What thicknesses of CavityTherm are available? CavityTherm is manufactured for 100mm,110mm, 125mm and 150mm cavities, and achieves U-Values as low as 0.12 W/m2K. Greater thicknesses may be available, subject to quantity and lead time.
How does Phenolic Insulation work?
phenolic insulation works by reducing the transfer of heat through a building’s wall, roof, floors and other structural components.
The lower the thermal conductivity in the phenolic insulation, the higher its insulating capacity.
Heat conduction and lambda value
As it has a low thermal conductivity it is difficult for heat to pass through it, which makes it is such a good insulator.
R-Value
A low lambda value (Thermal conductivity) results in a high R-value or thermal resistance, a measure by which we assess specific insulation products in relation to their insulation thickness. This thermal resistance quantifies the area and temperature difference needed to transfer 1W of heat energy. The higher the R- value, the lower the amount of heat loss.
The low lambda value of Phenolic means that anyone working with the product can insulate a building comfortably thanks to its thickness while optimising the energy performance. With Phenolic, you can make the most efficient use of the space available to you. Since you need less insulation material overall, this is the definition of a smart investment.
Where can you use EPS insulation?
EPS insulation can be used in many applications. Unilin provide EPS for External wall and floor applications, providing options in a range of dimensions.
What building types can use CavityTherm?
Contact Unilin Insulation technical support for guidance on suitability depending on building height.
Phenolic Insulation and Reaction to Fire
The fire rating of Unilin Insulation Phenolic laminate range has a high Euroclass rating of B-s1,d0. It is important to check the fire rating of each product when specifying, as fire ratings typically vary depending on their application

How does EPS work?
EPS insulation works by reducing the transfer of heat through a building’s walls and floors.
R-value

A low lambda value(Thermal conductivity) results in a high R-value or thermal resistance, a measure by which we assess specific insulation products in relation to their insulation thickness. This thermal resistance quantifies the area and temperature difference needed to transfer 1W of heat energy. The higher the R-value, the lower the amount of heat loss.
The low lambda value of EPS means that anyone working with the product can insulate a building comfortably thanks to its thickness while optimising the energy performance.
With EPS, you can make efficient use of the space available to you. Since you need less insulation material overall, this is the definition of a smart investment.
CavityTherm has a lot of accessories as part of the ‘system’, what are they for?
An improved wall U-Value is not the only item that must be addressed to achieve a Low Carbon Fabric. Airtightness and thermal bridging must also be improved. Thermal Bridging is in fact, just ‘good detailing’ and is accounted for in SAP. Unilin is the only insulation board manufacturer that addresses gaps or breaks within the continuity of the insulation layer. How do you detail insulation around stepped cavity trays, periscope vents in suspended floors or at corners, or meter boxes? Unilin has developed bespoke insulated pieces to ensure that these details are well insulated to avoid thermal bridging and possible condensation mould growth.
Phenolic in Combination with Other Materials
In some projects, it may also be advisable to choose a combination of materials in order to achieve the best result for your project.
For Example, our Stonewool products offer a non-combustible solution.
Alternatively, our ECO360 Range offers our optimum sustainable option.
What is an Insulated Cavity Closer?
Unilin Close-R fully insulated cavity closers are a solution for builders and specifiers for the closing of cavities around window and door openings, preventing cold bridging, damp penetration, air infiltration and condensation.


CavityTherm addresses thermal bridging, but how do I use this in my SAP calculation?
All of the details available to download from unilininsulation.ie have been based on the UK Accredited Details For Construction published by the DLUHC. These are standard details that have been accounted for in SAP for many years. What Unilin has done is just replace the conventional insulation included within them with CavityTherm. This has vastly improved the resultant thermal transmittance through all the specified junctions; corners, wall/floor, reveals, etc., and will deliver a Y-Value for most dwellings below the 0.05 target asked for under Part L. Unilin has fully BRE qualified thermal bridging assessors with the added assurance that the technical team members you speak with are fully trained. U-Value and condensation risk analysis calculations are covered by the BBA/TIMSA competency scheme.
What is Stonewool insulation?
Unilin’s stonewool insulation is non-combustible, Euroclass ‘A1’ insulation, also known as mineral wool.
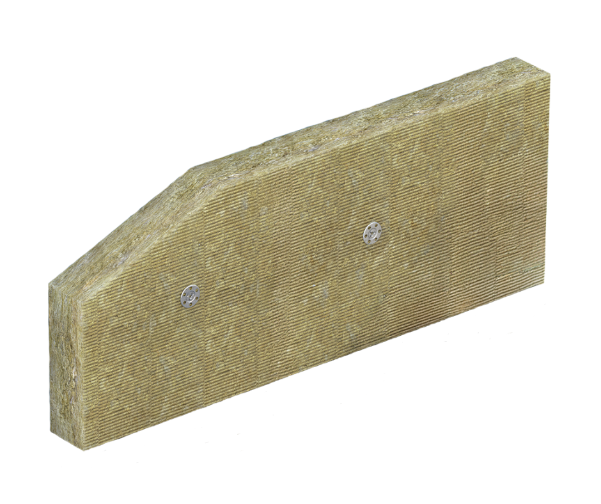
Stonewool insulation can be used in any project when aiming to achieve a uniform solution and provide resilience during the build. Stonewool Rainscreen is a high specification Stonewool for cladding applications that provides high-density insulation, the reduction of heat loss in your build, high acoustic performance lower sound transmission and finally the ability for use in high-rise projects
SW/RS High specification Stonewool for cladding applications is suitable for use in ventilated facade, rainscreen and framing applications and closed systems such as curtain walling.
Where can you use Insulated Cavity Closers?
The Safe-R Close-R range is used to close cavities and is suited to all types of windows and doors and is available in sizes to fit cavity widths from 100mm – 150mm.
High‑performance PIR or phenolic insulation can be used to create an insulated system with low thermal conductivity, delivering excellent thermal performance and effective detailing
What is Unilin’s Sustainable Insulation?
Our ECO360 Range sees pioneering environmental improvements in the manufacturing, delivery and use of PIR insulation. A bio-enhanced, halogen-free formulation, this sustainable insulation range has a more than 50% reduction in packaging, with all plastic wrap replaced by biodegradable film. This is the sustainable Insulation solution that Unilin have to offer and can be applied to multiple applications depending on what the project needs.
Is there a benefit in the ‘Engineered edge detail’?
The Building Regulations now ask that insulation systems be ‘continuous’ and are installed in accordance with acceptable detailing. The jointing system in Unilin products achieves this, encourages a more accurate build, and avoids the 0.01 U-Value penalty that should be applied when calculating to BR443.
How is Stonewool insulation made?
stone wool insulation delivers reliable performance in projects where the highest level of fire protection is required. It is produced by melting natural minerals, such as volcanic rock, and spinning them into fibres that form a dense, non-combustible durable insulation slab.
What Insulation is the Safe-R Close-R Cavity closer?
The Safe-R Close-R range is manufactured using phenolic insulation and stone wool. The phenolic foam is a rigid, lightweight material made from phenolic resin with a closed cell structure. The stone wool provides a compressible layer that allows wall ties to be embedded and ensures a seamless fit with the selected wall insulation system.

What is ECO360 insulation?
ECO360 Bio-enhanced PIR or Polyisocyanurate insulation is a foam insulation which can be used in many applications, including walls, sarking, floors and roofs. Unilin’s ECO360 range offers a thermal conductivity as low as 0.020 W/mK.ECO360 is also available with engineered jointing to provide improved continuity and thermal bridging performance.
ECO360 builds on traditional PIR technology by reducing environmental impact in manufacturing, delivery and use of PIR insulation on-site, supporting circularity initiatives and aligning with science-based targets and lowering embodied carbon.
This makes ECO360 an insulation solution with sustainability in its make up.
When a board is cut, what tape do I use to make the join?
When two abutting boards are to join, cut the profiled edge from each board and ensure that they are closely butted. The joint should be sealed. When building the inner leaf first, seal with a waterproof tape. The tape should be applied to a dry surface. When building from the inside, a preparatory self-adhesive jointing strip is available to insert over the join. Any penetrations or small repairs can be made with the tape or sealant.
Any services running through the insulation layer should be sloped to the outside. DPCs should be dressed over services.Contact the membrane manufacturer for further guidance on installation and best practice.
What is the Thermal Conductivity of Stonewool insulation?
Our Stonewool range offers a thermal conductivity of 0.036 W/mK.
What Insulation is the Close-R Cavity closer?
The Close-R range is made of PIR or Polyisocyanurate insulation. It is a foam insulation, used to insulate cavities closest to the areas where thermal bridging could fail, like window and door openings.
PIR Insulations is considered an upgrade to PUR. PU solutions are characterised by their fine closed cell foam structures. The fine microstructure forms a strong insulating barrier, which greatly impedes the conduction of heat (and cold) and is an efficient insulation choice.
Where can you use ECO360 insulation?
For sustainability, efficiency, and reliability, ECO360 PIR delivers insulation solutions for roofs, sarking , walls and floor of a building.You can always create an insulated system with ECO360.
ECO360 insulation has a low thermal conductivity, delivering enhanced thermal performance and allowing significantly thinner installations compared with alternative insulation materials such as mineral wool.
Where do I get further information?
Full details relating to compliance with Building Regulations, independently verified technical specification, assessment criteria and technical investigations, design considerations and installation guidance are available on unilininsulation.ie
Why choose Stonewool insulation?
Stonewool insulation can be used in any project when aiming to achieve a uniform solution and provide resilience during the build. SpecifyingStonewool for cladding applications that provides high-density insulation, the reduction of heat loss in your build, high acoustic performance and lower sound transmission and finally the ability for use in high-rise projects.
It is also classed as a non-combustible, Euroclass ‘A1’ insulation.
What is Close-R Flanged?
An insulated cavity closer ‘Close-R’ is a building component designed to seal and insulate the cavity around window and door openings in masonry walls. It helps prevent thermal bridging, damp penetration, air leakage and condensation, improving the overall energy efficiency and durability of a property.
A ‘Flanged’ Close-R insulation piece is a specifically designed featuring an integrated flange that ensures a secure mechanical fixing to masonry walls

How does ECO360 work?
ECO360 insulation works by reducing the transfer of heat through a building’s walls, roofs, floors, and other structural components.
Unilin Insulation’sBio-Enhanced PIR insulation solution places strong emphasis on environmental improvements throughout the manufacturing, delivery, and operational lifecycle of PIR insulation. By incorporating more sustainably sourced and environmentally conscious ingredients, ECO360 PIR represents another significant innovation in PIR insulation manufacturing.
PIR insulation and thermal bridging
To further minimise heat loss and reduce the risk of both surface and interstitial condensation, careful detailing during insulation installation is essential. Our cavity wall insulation solutions incorporate engineered tongue-and-groove or rebated edge profiles, which help to reduce thermal bridging, improve continuity of insulation, and enhance overall airtightness. The product range includes ECO/CW ,ECO/CT ,ECO/MA (Floors), ECO/MA (Roofs) and ECO/MA (sarking). In addition, pre‑formed corner boards are available to further mitigate heat loss at corner junctions, where thermal bridging commonly occurs. Thermal bridging within the building fabric can account for up to 30% of total heat loss. Ensuring continuity of insulation, so far as is reasonably practicable, is therefore critical and can significantly reduce heat loss, improve thermal performance, and lead to meaningful reductions in energy bills. While controlling thermal bridging and ensuring correct installation of insulation are critical, airtightness and ventilation must work hand in hand. Everyday activities within the home—such as cooking, showering, drying clothes, and even breathing—generate moisture and airborne pollutants, creating humid and potentially unhealthy internal air. Without adequate ventilation, this moisture can accumulate, increasing the risk of condensation, mould growth, and deterioration of the building fabric.
Simple installation is guaranteed with ECO360’S Bio enhanced PIR insulation.
You recommend the use of a ‘CavityBoard’ – what is that?
The use of a cavity board is recommended during construction. It is a board that is placed over the installed boards as the inner leaf is raised to catch any mortar drops that might fall. If mortar does fall onto the upper edge of the CavityTherm, the HIPS skin is easily cleaned with a damp cloth..
Where can I use Stonewool insulation?
Stonewool mineral wool insulation can be used within a rainscreen application for walls or for Soffit Applications
Where a project requires a A1 reaction to fire classification, good acoustic performance, or involves constructing a high‑rise building, stone wool is the most appropriate insulation to specify.
Stonewool can be used in many applications or projects. Whether you are looking at a new build, a renovation project, commercial or residential, stonewool insulation can be considered for your project. It can be used in wall and soffit applications, making it a viable solution for a variety of constructions.
What is Close-R Checked?
An insulated cavity closer, such as Close-R Checked designed to seal and insulate wall cavities around window and door openings in masonry construction. Including cavity closers in your build help to prevent thermal bridging, moisture ingress, air leakage and condensation, helping to improve a building’s energy efficiency, airtightness, and long-term durability.
A Checked Close-R insulation piece is specially designed to incorporate a pre-formed rebate (or “check”) to accommodate window and door frames. This design ensures a secure fit, improved airtight seal, and improved thermal performance around openings, making installation faster and more precise for builders and contractors

Regulation Specific
What insulation should I use if I need to achieve a Passive House Standard?
To achieve the Passive House standard, the focus should be on high-performance insulation installed as a continuous layer to eliminate gaps and minimise thermal bridging. The objective is to attain low U-values while maintaining effective insulation performance and maximising usable internal space. Passive House standards can be achieved using materials such as PIR and phenolic insulation.
Unilin offers a wide range of products and system solutions to support Passive House construction, including options such as ECO360 and XtroLiner.
If I want to achieve an A2-rated residential building, what insulation would help me to achieve that?
Achieving an A2 BER rating in a residential building relies heavily on delivering a building fabric, with particular emphasis on low U-values, airtightness and minimised thermal bridging. Rigid PIR insulation boards are commonly adopted due to their low thermal conductivity, enabling designers to meet energy targets without excessive wall, roof, or floor build-ups. Products from Unilin Insulation are widely recognised within the industry for this purpose, offering a range of solutions that support efficient thermal performance across all building elements. When combined with careful detailing, glazing and appropriate building services, such insulation systems provide a practical and effective route to consistently achieving A2 energy standards.
If I want to achieve an A2 rated building, what insulation would help me to achieve that?
Achieving strong energy performance in non-residential buildings relies on delivering a well-insulated, carefully detailed building envelope. Low U-values across walls, roofs, and floors are essential for meeting Part L (NZEB) compliance requirements. High-performance rigid insulation, such as PIR, is frequently specified to meet these demands, particularly where design constraints require high thermal efficiency within limited build-ups.
Solutions from manufacturers like Unilin Insulation are widely used across the sector, supporting consistent fabric performance in a variety of commercial and industrial applications. However, unlike residential projects, the overall energy performance of non-residential buildings is more heavily influenced by factors such as HVAC systems, glazing ratios, and operational usage. As a result, insulation must be considered as part of a wider, integrated design strategy.
What is BREEAM (BREEAM V7)?
BREEAM New Construction Version 7 is a powerful, science-driven standard to design and deliver high-performing, resilient buildings.
By integrating whole-life carbon, resilience, and resource efficiency, BREEAM New Construction V7 helps create sustainable assets that respond to investor expectations and evolving market demands, as well as meet the requirements of regulation.
BREEAM New Construction V7 aligns with the latest industry objectives on decarbonisation of the built environment, as well as streamlining reporting for both internal and external reporting frameworks.
Key changes include:
- Expanded whole life-cycle carbon requirements, including benchmarking and reporting for both predicted operational and embodied carbon
- Incorporation of optional EU taxonomy criteria and alignment with the EU Zero Energy Buildings definition
- Updated climate-resilience criteria and biodiversity requirements, as well as new health and well-being standards
How do I achieve Net Zero by 2050 as a homeowner?
To achieve net zero by 2050 as a homeowner, a fabric-first approach can be adopted. For existing dwellings this may involve retrofitting your home by insulating key heat loss elements of the building fabric and where thermal bridging occurs. Upgrading insulation in the attic, walls, and floors helps to minimize heat loss and improve overall energy efficiency.
What insulation thickness and u-value is required to achieve Part L compliance in Ireland?
Part L of the Irish Building Regulations sets maximum U‑value targets rather than fixed insulation thicknesses, meaning compliance is achieved by selecting suitable materials and build‑ups that meet these performance limits. For new dwellings under the current NZEB standard, typical target U‑values are 0.18 W/m²K for external walls, 0.13 W/m²K for floors, and 0.11–0.13 W/m²K for roofs. In practice, this usually equates to around 100–110 mm of Unilin Insulation PIR insulation in walls, 120–150 mm in floors, and 120–150 mm in roofs, although exact thicknesses depend on the full construction and insulation type. These values act as minimum fabric standards and meeting them alone does not guarantee compliance. Part L also requires overall energy performance targets (such as EPC, CPC and renewable energy contribution) to be satisfied through a combination of insulation, airtightness and building services.
How can I reduce wall thickness while also aiming to achieve Part L Compliance?
To reduce overall wall thickness while still achieving Part L compliance, the key is to use low‑lambda insulation systems that deliver the required U‑value with less material. Unilin’s PIR‑based cavity wall solutions are specifically designed for this, offering thermal performance, which means thinner cavities can achieve the same 0.18 W/m²K target.
For example, Unilin Thin‑R partial fill cavity boards (λ ≈ 0.022 W/mK) can typically achieve Part L wall targets using 100 mm PIR insulation plus a 50 mm residual cavity, giving a total cavity width of 150 mm while maintaining protection against wind‑driven rain.
For even tighter wall build‑ups, Unilin CavityTherm full‑fill systems provide one of the most efficient options. With a lower thermal conductivity (~0.021 W/mK), they can achieve U‑values of 0.16–0.18 W/m²K within cavity widths of around 110–125 mm and even reach passive‑level performance (≈0.13 W/m²K) in cavities under 150 mm. Because these systems fill the cavity and include engineered joints and moisture‑control layers, they eliminate the need for large residual air gaps while maintaining durability.
In summary, to minimise wall thickness under Part L, designers should prioritise insulation choice, optimise block selection and ensure good detailing to reduce thermal bridging. This approach allows you to meet or exceed the required U‑values while aiming to keep the total wall build‑up significantly slimmer than traditional constructions.
What role does insulation play in achieving net-zero buildings?
Insulation is a key enabler of net‑zero buildings because it reduces energy demand at the source, allowing renewable technologies to cover a much smaller remaining load. By limiting heat transfer through the building envelope, it lowers the need for heating and cooling and helps cut operational carbon emissions. This underpins the “fabric‑first” approach, where improving the thermal performance of walls, roofs, and floors is prioritised to maximise efficiency before relying on mechanical or renewable systems.
Unilin Insulation supports this approach by offering a full suite of high‑performance solutions across all fabric elements, including walls, roofs and floors. Systems such as Thin‑R partial fill and CavityTherm full‑fill cavity wall insulation aim to achieve low U‑values within compact wall constructions, while complementary roof and floor insulation products ensure a continuous, thermally efficient envelope. By combining these systems, designers can minimise heat loss, reduce thermal bridging and optimise overall fabric performance to deliver cost‑effective, buildable pathways to net‑zero compliance.
What is NZEB?
The Nearly Zero Energy Building (NZEB) standard applies to all new buildings occupied after the 31st of December 2020. For public bodies, the standard applies to all new buildings owned and occupied by the 31st of December 2018.
The definition for nearly zero energy building in the Energy Performance in Buildings Directive (EPBD) is “a very high energy performance, as determined in accordance with the nearly zero or very low amount of energy required, should be covered to a very significant extent by energy from renewable sources, including energy from renewable sources produced on-site or nearby”.
In line with the EPBD directive, Ireland carries out a cost-optimal analysis to define NZEB requirements. Part L of the Building Regulations defines the requirements in legislation.
What insulation should I use to be NZEB Compliant?
Many options within Unilin Insulation’s Range can reach NZEB Regulations such as Our ECO360, CavityTherm, XtroLiner and Thin-R ranges. Unilin offers a comprehensive range of solutions that can support the achievement of NZEB (Nearly Zero Energy Building) compliance across all types of construction. With industry-leading thermal performance and innovative product design, every product in the Unilin portfolio can play a role in meeting current regulatory requirements when correctly specified and installed. Backed by extensive technical expertise, Unilin supports your project at every step, from early design through to final specification, helping architects, designers, and contractors deliver compliant, efficient, and practical building solutions with confidence.
You aim to achieve key project objectives, such as reaching NZEB standards. Unilin Insulation supports this by delivering high-performance insulation solutions alongside expert technical guidance, helping you meet your targets effectively. Across its full range, Unilin products deliver excellent thermal efficiency, helping to achieve demanding U-values through a practical, fabric-first approach that enhances overall building performance. Suitable for a wide variety of applications in both new build and retrofit, these solutions are designed to be buildable, reliable and compliant with current regulations. Backed by a dedicated technical team, Unilin provides comprehensive support from early-stage design and specification through to on-site application, ensuring that every project can confidently meet NZEB requirements while delivering long-term energy efficiency and comfort.
To make a project reach Future Homes Standard (FHS) compliant, what Insulation could I use?
Unilin Insulation have a wide variety of insulation that can achieve Future Homes Standard Compliance (FHS). Depending on your application, whether it is for Roofs, Floors, Walls or Attic, our technical team can help to advise you on what insulation solution suits your project plan.
The ECO360 and Safe-R SR019 product ranges deliver improved thermal performance, supporting a fabric-first approach and helping to meet the Future Homes Standard (FHS) target U-values outlined for notional dwellings. Unilin Insulation’s solutions also help minimise overall insulation thickness while maintaining thermal performance.
What are the Compliance regulations in Ireland that I need to achieve within projects?
A range of Technical Guidance Documents (TGDs) are issued to provide clear direction on regulatory requirements and how to demonstrate compliance. The regulations are structured into 12 parts, from Part A to Part M. TGD Part L specifically outlines the minimum fabric performance standards required to achieve NZEB targets.
NZEB aims to create buildings that use as little energy as possible while making the most of clean, renewable energy sources—resulting in lower running costs, reduced environmental impact, and better overall building performance.
Compliance with building regulations (including NZEB targets) is typically verified through a combination of design-stage assessments, documentation, and on-site inspections.
Renovation and Insulation Solutions
What is the ‘whole house’ approach to renovation?
The whole-house approach considers the entire home, ensuring that each renovation phase is planned to complement future improvements. This method maximises energy efficiency, reduces costs, and minimises the risk of disruptions.
How does the ‘whole house’ approach compare to a piecemeal approach?
A piecemeal approach may lead to incomplete energy savings, obstruct future improvements, and potentially damage the structure or pose health risks. The whole-house approach, on the other hand, ensures that all renovations work together for maximum benefits.
Can I get financial assistance for my renovation project?
Yes, grants are often available for energy-efficient renovations. Adopting a whole house approach can help you qualify for maximum financial assistance. Visit resources like seai.ie for more information on available grants.
How does insulation improve my home’s energy efficiency?
Insulation reduces heat transfer, helping to maintain consistent temperatures throughout your home. This lowers energy consumption, reducing heating and cooling costs and a smaller carbon footprint.
What are the benefits of external wall insulation?
External wall insulation improves a building’s thermal performance without reducing interior space. It also enhances weatherproofing, reduces moisture penetration, and can improve a home’s exterior appearance.
Can I retrofit insulation into an existing home?
Yes, retrofitting insulation into an existing home is possible. It is a practical way to upgrade the energy efficiency of older buildings, and solutions are available for walls, roofs, floors, and framing.
What does Unilin offer the different types of insulation products?
Unilin offers various products including:
- External wall insulation: Warm-R SD E Grey EWB, Stonewool EWI.
- Internal Wall Insulation: Thermal liners like XT/TL, SR/TBFL-MF.
- roof insulation: Products like RAFTERLOC and FR/ALU.
- floor insulation: XO/UF and XT/PR_UF.
How can insulation help reduce energy bills?
Good quality insulation minimises heat loss, so your heating and cooling systems don’t need to work as hard. This results in lower energy consumption and reduced utility bills.
What should I consider when planning insulation for a renovation?
Consider the following:
- Areas of heat loss – Identify where most energy is lost (walls, roofs, floors).
- Budget – Plan for short and long-term savings.
- Grant eligibility – Check for any available incentives or rebates.
- Professional advice – Consult with energy assessors or insulation experts to choose the right products.
How does Unilin Insulation support sustainable living?
Unilin’s insulation products help reduce energy consumption, directly contributing to lower carbon emissions. They are also designed with sustainability in mind, supporting a healthier and more sustainable living environment.
What is the CO2 Saving Tier?
CO2 Saving Tiers categorise the amount of carbon dioxide reduction achieved through different insulation measures. Higher savings tiers indicate more significant reductions in carbon emissions, contributing to environmental sustainability.
What are the capital cost tiers for insulation upgrades?
Capital cost tiers provide an indicative range of costs for different renovation measures:
- <250: Small-scale improvements like energy-efficient lighting.
- <2500: Mid-range renovations such as basic insulation upgrades.
- <7500: Extensive insulation projects for multiple areas of the home.
- 7500+: Comprehensive whole house renovations.
Why is insulation important during a renovation project?
Insulation improves energy efficiency, maintaining a comfortable indoor environment, and reducing heating and cooling costs. Proper insulation can also increase the value of your property.
Why should I consult an energy assessor for my renovation project?
An energy assessor can evaluate your home’s energy performance, suggest suitable insulation measures, and help plan a whole house renovation that maximises efficiency and long-term savings.
What are the benefits of choosing Unilin Insulation for my renovation?
Unilin Insulation offers a wide range of high-quality products for different areas of your home, along with technical advice to help you choose the best solutions for your specific needs. Their products are designed to improve energy efficiency, comfort, and sustainability.
How can I maximise comfort and warmth in my home through insulation?
By insulating key areas such as external walls, roofs, floors, and internal walls, you can significantly reduce heat loss, maintain a consistent indoor temperature, and create a more comfortable living environment year-round.
What areas of my home should I consider insulating during a renovation?
Key areas to focus on include:
- External Walls: Prevents heat loss and improves energy efficiency.
- Internal Walls: Helps maintain consistent indoor temperatures and can reduce noise.
- Roofs: Up to 30% of heat can be lost through poorly insulated roofs.
- Floors: Insulating floors can prevent heat loss and moisture problems.
How much heat can be lost through poorly insulated building parts?
- Up to 30% through roofs
- Up to 30% through walls
- Up to 10% through floors
Renovation Support and Services
What is a U-value calculation, and why is it important?
A U-value calculation measures the rate of heat transfer through a building element (e.g., wall, roof, floor). Lower U-values indicate better insulation performance. Accurate U-value calculations help in choosing the right insulation to enhance energy efficiency.
What is a BER/SAP calculation?
BER (Building Energy Rating) and SAP (Standard Assessment Procedure) calculations assess the energy efficiency of a home. Unilin offers consultations to help you understand how your insulation choices impact your home’s energy rating.
How can Unilin Insulation help me achieve an ‘A’ rated building?
Our technical team provides fabric performance specifications and design advice to ensure that your building meets high energy efficiency standards, which can contribute to an ‘A’ energy rating.
What does the pre-design assessment service include?
Pre-design assessments involve evaluating your renovation plans to identify opportunities for improving insulation performance. This ensures that all design elements work together for optimal energy efficiency.
Why should I choose Unilin Insulation for my renovation project?
Unilin Insulation offers a comprehensive range of solutions tailored to different applications and budgets. Their expert advice, combined with a strong focus on energy efficiency, helps you achieve the best results for your renovation.
Can Unilin Insulation help with installation?
Yes, they offer installation training and an installation validation process to ensure that insulation is properly installed, maximising its performance and longevity.
What types of projects does Unilin Insulation support?
Unilin Insulation provides prompt technical support for projects of all sizes, from small home upgrades to large-scale renovations, ensuring all customers receive the best possible service.
How does Unilin ensure compliance with building regulations?
Their technical team checks project specifications against relevant building standards, ensuring compliance and supporting you in achieving the desired insulation performance.
How can Unilin Insulation help during the tendering process?
Their pre-tender insulation specification checks ensure that all details are correct, helping you avoid costly mistakes and ensuring the chosen solutions align with your project’s requirements.
Is there support for planning renovations in new builds and existing homes?
Yes, Unilin provides support for both new build and renovation projects. They offer pre-design assessments to help plan efficient insulation solutions from the ground up.
What benefits does improved insulation bring to my home renovation?
Better insulation improves energy efficiency, reduces heating and cooling costs, minimises the risk of condensation and mould, and enhances overall comfort. It also contributes to a higher property value and supports a more sustainable living environment.
How soon can I expect a response from the technical team?
Unilin Insulation commits to providing prompt responses, ensuring that your project moves forward without delays. Regardless of the project size, you can expect timely and effective advice.
How can Unilin Insulation help me achieve my renovation goals?
Unilin Insulation offers expert guidance on the best insulation solutions for your project. Whether you’re upgrading part or all of your home insulation, their technical team provides personalised advice to help you choose the most effective and efficient insulation options.
Can Unilin’s technical team assist with energy grants?
While Unilin Insulation doesn’t directly offer grants, their technical team can help you navigate the requirements and benefits of energy efficiency grants, guiding you on how to maximise financial assistance for your insulation upgrades.
What is included in the free consultation service?
The free consultation service connects you with Unilin technical experts who provide one-to-one advice on insulation solutions, guiding you through the process to ensure your home renovation meets your energy efficiency goals.
Are there insulation solutions for all budgets?
Yes, Unilin Insulation provides various insulation products designed to meet budget requirements, from basic upgrades to comprehensive energy-efficient renovations.
How can I book a free one-to-one consultation?
You can contact Unilin Insulation directly to schedule a free consultation. During the consultation, their experts will discuss your specific needs and recommend the best insulation options for your renovation.
What technical support services does Unilin Insulation offer?
Unilin Insulation provides a range of services including:
- Certified U-value calculations and condensation risk analysis.
- Fabric performance specifications for ‘A’ rated buildings.
- Pre-design assessments and Y-value performance checks.
- Pre-tender specification checks.
Roof Insulation
Is roof insulation suitable for both new builds and renovations?
Yes, our roof insulation products are suitable for new builds and retrofits, ensuring improved energy efficiency and compliance with modern building standards.
What is roof insulation, and why is it important?
roof insulation helps to reduce heat loss through a building’s roof, maintaining a consistent temperature inside. It improves energy efficiency, lowers heating costs, and reduces carbon emissions.
What roof insulation products are available?
We offer a range of products:
- XT/Walk-R (Insulated loft decking): Combines PIR insulation with OSB board for safe access and high insulation values
- RAFTERLOC: Variable width pitched roof board ideal for tight fitting between rafters.
- XT/PR_UF & XO/PR (Pitched Roof): High-efficiency insulation solutions for sloped roofs with minimal intrusion into living spaces.
- FR/ALU (Flat Roof): Polyisocyanurate insulation suitable for flat roofs with vapour-resistant aluminium facings.
What are the benefits of insulating pitched roofs?
Insulating pitched roofs reduces heat loss, prevents condensation, and ensures the home stays warm in winter and cool in summer. Products like XT/PR_UF and XO/PR are designed for optimal thermal performance.
What is the difference between loft decking and pitched roof insulation?
loft decking (XT/Walk-R): This insulation provides safe access to utilities, like water tanks, in the loft area.
Specifier Lead
What insulation should I use if I need to achieve a Passive House Standard?
To achieve the Passive House standard, the focus should be on high-performance insulation installed as a continuous layer to eliminate gaps and minimise thermal bridging. The objective is to attain low U-values while maintaining effective insulation performance and maximising usable internal space. Passive House standards can be achieved using materials such as PIR and phenolic insulation.
Unilin offers a wide range of products and system solutions to support Passive House construction, including options such as ECO360 and XtroLiner.
Can PIR insulation reduce wall build-up thickness?
Yes, PIR insulation can significantly reduce overall wall build‑up thickness compared to many traditional insulation materials.
This is because PIR (polyisocyanurate) has a much lower thermal conductivity (typically around 0.020–0.022 W/mK), meaning it provides higher thermal performance per millimetre of thickness. As a result, less material is required to achieve the same U‑value, which is particularly important when trying to meet Part L targets such as 0.18 W/m²K for walls.
If I want to achieve an A2-rated residential building, what insulation would help me to achieve that?
Achieving an A2 BER rating in a residential building relies heavily on delivering a building fabric, with particular emphasis on low U-values, airtightness and minimised thermal bridging. Rigid PIR insulation boards are commonly adopted due to their low thermal conductivity, enabling designers to meet energy targets without excessive wall, roof, or floor build-ups. Products from Unilin Insulation are widely recognised within the industry for this purpose, offering a range of solutions that support efficient thermal performance across all building elements. When combined with careful detailing, glazing and appropriate building services, such insulation systems provide a practical and effective route to consistently achieving A2 energy standards.
What insulation is suitable for use behind ventilated rainscreen cladding?
Insulation used behind ventilated rainscreen cladding must provide strong thermal performance while also addressing moisture control and, critically, fire safety. High‑performance insulation boards are typically used to create a continuous thermal layer over the structure, helping to minimise thermal bridging and improve overall fabric efficiency.
In this application, systems such as the Unilin XtroLiner XO/FB framing board up to 11m in height (15m in IRL) are specifically developed for use behind ventilated façades. This type of rigid insulation is designed to work with framing systems and cladding supports, delivering low U‑values with slim build‑ups while maintaining durability and compatibility with rainscreen construction methods.
However, insulation selection is not based on thermal performance alone. Depending on the building height, use, and applicable fire regulations in Ireland and the UK, a non‑combustible solution may be required. In these cases, options such as Unilin stone wool insulation provide the necessary fire performance (e.g. Euroclass A1 reaction to fire classification) while still contributing to the building’s thermal envelope. This is particularly important for multi‑storey or higher‑risk buildings, where fire compliance is a primary design driver.
In summary, the correct insulation for ventilated rainscreen systems should:
- Provide a continuous thermal layer behind the cladding
- Work with the ventilated cavity and breather membrane to manage moisture
- Be compatible with façade support systems and fixings
- Meet the required fire performance for the building type and height
Solutions such as Unilin XtroLiner XO/FB framing board offer an efficient route to high thermal performance in standard applications, while non‑combustible stone wool systems should be specified where fire regulations require them. As project requirements can vary, it is important to seek appropriate technical guidance and manufacturer or regulatory advice where necessary to ensure the correct and compliant specification is selected.
If I want to achieve an A2 rated building, what insulation would help me to achieve that?
Achieving strong energy performance in non-residential buildings relies on delivering a well-insulated, carefully detailed building envelope. Low U-values across walls, roofs, and floors are essential for meeting Part L (NZEB) compliance requirements. High-performance rigid insulation, such as PIR, is frequently specified to meet these demands, particularly where design constraints require high thermal efficiency within limited build-ups.
Solutions from manufacturers like Unilin Insulation are widely used across the sector, supporting consistent fabric performance in a variety of commercial and industrial applications. However, unlike residential projects, the overall energy performance of non-residential buildings is more heavily influenced by factors such as HVAC systems, glazing ratios, and operational usage. As a result, insulation must be considered as part of a wider, integrated design strategy.
How do I prevent condensation risk in a warm roof build-up?
To prevent condensation risk in a warm roof build‑up, insulation must be installed as a continuous layer above the roof deck to keep the structure warm and above the dew point. A properly detailed vapour control layer (VCL) on the warm side of the construction is essential to limit moisture‑laden air entering the roof, with particular care at laps and penetrations. Unilin insulation warm roof systems are designed to support this approach by combining high‑performance PIR insulation with compatible membranes and tested detailing, helping to reduce air leakage, thermal bridging, and interstitial condensation when correctly specified and installed.
What is BREEAM (BREEAM V7)?
BREEAM New Construction Version 7 is a powerful, science-driven standard to design and deliver high-performing, resilient buildings.
By integrating whole-life carbon, resilience, and resource efficiency, BREEAM New Construction V7 helps create sustainable assets that respond to investor expectations and evolving market demands, as well as meet the requirements of regulation.
BREEAM New Construction V7 aligns with the latest industry objectives on decarbonisation of the built environment, as well as streamlining reporting for both internal and external reporting frameworks.
Key changes include:
- Expanded whole life-cycle carbon requirements, including benchmarking and reporting for both predicted operational and embodied carbon
- Incorporation of optional EU taxonomy criteria and alignment with the EU Zero Energy Buildings definition
- Updated climate-resilience criteria and biodiversity requirements, as well as new health and well-being standards
How can thermal bridging be reduced at Lintels?
Heat loss through thermal bridging at lintels can be significant so it is essential good detailing practices are used. Using insulated lintels or proprietary insulated cavity closers will assist with reducing heat loss through the lintel junction. Good workmanship is also critical at these types of key junctions to reduce the overall fabric heat loss
How do I achieve Net Zero by 2050 as a homeowner?
To achieve net zero by 2050 as a homeowner, a fabric-first approach can be adopted. For existing dwellings this may involve retrofitting your home by insulating key heat loss elements of the building fabric and where thermal bridging occurs. Upgrading insulation in the attic, walls, and floors helps to minimize heat loss and improve overall energy efficiency.
What is a Fabric First approach?
The fabric-first approach focuses on improving a building’s envelope, insulation and ventilation systems to reduce energy consumption and move towards net-zero emissions.
Getting this first step correct with your insulation choice is vital for the performance of the building.
What insulation thickness and u-value is required to achieve Part L compliance in Ireland?
Part L of the Irish Building Regulations sets maximum U‑value targets rather than fixed insulation thicknesses, meaning compliance is achieved by selecting suitable materials and build‑ups that meet these performance limits. For new dwellings under the current NZEB standard, typical target U‑values are 0.18 W/m²K for external walls, 0.13 W/m²K for floors, and 0.11–0.13 W/m²K for roofs. In practice, this usually equates to around 100–110 mm of Unilin Insulation PIR insulation in walls, 120–150 mm in floors, and 120–150 mm in roofs, although exact thicknesses depend on the full construction and insulation type. These values act as minimum fabric standards and meeting them alone does not guarantee compliance. Part L also requires overall energy performance targets (such as EPC, CPC and renewable energy contribution) to be satisfied through a combination of insulation, airtightness and building services.
How do I ensure that I don’t have a Fabric Failure?
A properly maintained building envelope plays a key role in improving thermal performance. Problems such as draughts, deteriorating seals or damaged insulation can lead to higher heating and cooling demands. Addressing these issues through effective fabric maintenance helps reduce energy consumption while supporting wider sustainability objectives, including lower carbon emissions and improved cost efficiency.
Preventing fabric failure requires a planned and proactive maintenance approach. Building fabric issues rarely appear suddenly, usually develop gradually through water ingress, movement, wear, poor ventilation or neglected maintenance. Regular inspections of roofs, seals, insulation, drainage systems and structural elements help identify early signs of deterioration before they escalate into costly defects.
How can I reduce wall thickness while also aiming to achieve Part L Compliance?
To reduce overall wall thickness while still achieving Part L compliance, the key is to use low‑lambda insulation systems that deliver the required U‑value with less material. Unilin’s PIR‑based cavity wall solutions are specifically designed for this, offering thermal performance, which means thinner cavities can achieve the same 0.18 W/m²K target.
For example, Unilin Thin‑R partial fill cavity boards (λ ≈ 0.022 W/mK) can typically achieve Part L wall targets using 100 mm PIR insulation plus a 50 mm residual cavity, giving a total cavity width of 150 mm while maintaining protection against wind‑driven rain.
For even tighter wall build‑ups, Unilin CavityTherm full‑fill systems provide one of the most efficient options. With a lower thermal conductivity (~0.021 W/mK), they can achieve U‑values of 0.16–0.18 W/m²K within cavity widths of around 110–125 mm and even reach passive‑level performance (≈0.13 W/m²K) in cavities under 150 mm. Because these systems fill the cavity and include engineered joints and moisture‑control layers, they eliminate the need for large residual air gaps while maintaining durability.
In summary, to minimise wall thickness under Part L, designers should prioritise insulation choice, optimise block selection and ensure good detailing to reduce thermal bridging. This approach allows you to meet or exceed the required U‑values while aiming to keep the total wall build‑up significantly slimmer than traditional constructions.
Is technical support available during design and construction?
Yes, technical support is available throughout both the design and construction stages of your project with Unilin Insulation. Our technical team can assist with the initial specification through to the building completion. With more than 40 years of industry experience, we can advise on insulation specifications, detailing, build-ups, provide on-site Toolbox Talks, CPDs as well as practical technical advice to help ensure your project achieves lasting performance and compliance.
What role does insulation play in achieving net-zero buildings?
Insulation is a key enabler of net‑zero buildings because it reduces energy demand at the source, allowing renewable technologies to cover a much smaller remaining load. By limiting heat transfer through the building envelope, it lowers the need for heating and cooling and helps cut operational carbon emissions. This underpins the “fabric‑first” approach, where improving the thermal performance of walls, roofs, and floors is prioritised to maximise efficiency before relying on mechanical or renewable systems.
Unilin Insulation supports this approach by offering a full suite of high‑performance solutions across all fabric elements, including walls, roofs and floors. Systems such as Thin‑R partial fill and CavityTherm full‑fill cavity wall insulation aim to achieve low U‑values within compact wall constructions, while complementary roof and floor insulation products ensure a continuous, thermally efficient envelope. By combining these systems, designers can minimise heat loss, reduce thermal bridging and optimise overall fabric performance to deliver cost‑effective, buildable pathways to net‑zero compliance.
How can Unilin help to prevent performance gaps between design and construction?
At Unilin Insulation, we provide support from the beginning of your project all the way to the performance of your project as a lived-in building. Our technical team are here to assist you with your project and insulation specifications. Our team has 40 + years of experience and can help you with detailing, build-ups, on-site Toolbox Talks, CPD’s and more to ensure your project performs long after the completion.
What insulation can be used with underfloor heating?
Composite foil‑faced PIR insulation boards are particularly well suited to underfloor heating systems because they offer thermal performance and excellent compressive strength in a thin build‑up, ensuring heat is directed upwards into the living space rather than lost into the floor structure. The composite foil facings help improve thermal efficiency and support airtightness when joints are properly sealed. Unilin floor insulation products are designed specifically for use with screeded UFH systems, providing a continuous insulation layer that enhances system responsiveness and overall heating efficiency when correctly detailed and installed.
How can I improve thermal performance in older buildings without causing moisture problems?
To improve the thermal performance of older buildings without causing moisture problems, it is essential to take a whole‑building approach that respects the way traditional buildings manage moisture. Older buildings are typically more permeable and rely on natural ventilation and vapour movement to remain dry, so any energy upgrade must preserve this balance. Before introducing insulation, the building fabric should be made weathertight, with existing defects such as leaking roofs, blocked gutters, cracked render, or rising damp fully addressed. Insulation systems should be compatible with traditional construction. Attention must be paid to junctions, window reveals and internal wall insulation details to avoid cold bridges and the risk of interstitial condensation. In parallel, controlled ventilation, such as passive vents or demand‑controlled systems, should be improved to manage internal moisture levels. By coordinating insulation, airtightness, and ventilation as a single strategy, thermal performance can be enhanced while minimising the risk of long‑term moisture damage.
Unilin insulation products can be used in older buildings, but only where they are carefully specified and detailed as part of a whole‑building retrofit strategy. In traditional or solid‑wall buildings, Unilin’s PIR‑based systems are suitable for wall insulation, roof upgrades, or floors, where moisture risk can be controlled and vapour flow is properly managed. If used internally, they must be combined with appropriate vapour control layers, airtightness detailing, and junction design to avoid interstitial condensation and cold bridging. Crucially, Unilin systems should only be introduced after damp issues are resolved and alongside improvements in controlled ventilation. When applied in the right locations and supported by hygrothermal assessment where necessary, Unilin insulation can significantly improve thermal performance without compromising the moisture balance of older buildings.
How can I achieve a warm roof installation by using flat roof insulation?
A warm roof can be achieved using either flat PIR insulation boards or a tapered insulation system, both installed above the structural deck with a vapour control layer beneath and a waterproof membrane above. Flat PIR boards, such as those in the Unilin insulation range, are typically used where the roof deck already provides sufficient falls, offering a simple and efficient way to meet thermal requirements. Where drainage needs to be created or improved, Unilin tapered roofing systems use pre-cut PIR boards laid to a designed falls layout, ensuring effective water runoff without altering the structure. In many cases, a combination of flat and tapered Unilin PIR insulation is used to deliver both the required U-values and compliant drainage within a robust warm roof construction.
What are the biggest causes of poor thermal performance in refurbishment projects?
The biggest causes of poor thermal performance in a refurbishment project can be subject to a few issues. A ‘performance gap’ can be a leading cause of poor thermal performance due to poorly installed or damaged insulation, thermal bridging gaps within the insulation layer or at reveals such as windows and doors. Ensuring that insulation is specified and installed with best-practice implementations gives us the security that poor thermal performance issues will not arise.
Why is a Fire-rated cavity closer required?
A fire‑rated cavity closer is required to seal cavities at window and door openings, preventing the hidden spread of fire, smoke and hot gases while also improving thermal continuity and moisture control at critical junctions. Proprietary solutions from Unilin, such as the Close‑R insulated cavity closer and the Safe‑R Close‑R fire‑rated cavity closer, provide compliant detailing options for designers and specifiers. In particular, the Safe‑R Close‑R system combines phenolic insulation with stone wool to deliver both thermal performance and fire protection, achieving in excess of 4 hours fire resistance in a 150 mm cavity when tested to EN 1366‑4, while maintaining insulation continuity and reducing cold bridging, damp penetration and condensation risks.
What insulation approach is best for a large retrofit project?
A ‘Fabric First’ approach is considered the best path for a large retrofit project as it prioritises upgrading the building envelope’s insulation and airtightness. It is considered the first step within a project’s aim for Future Homes Standard (FHS), NZEB, Passive House (PH) or any other goal a project may aim for under current regulations.
Using a Fabric First approach allows a building to see a reduction in heat loss and airflow regulation, allowing your home to be cool in the summer and warm in the winter and thus saving you money on fuel expenses.
How do I achieve Falls within a Flat Roof Application?
Achieving falls within a flat roof application has been made simple with Unilin Insulation’s XTRAFALL, a Tapered System that provides the designer and contractor with a precise, technically excellent solution to providing thermal roof insulation and bespoke drainage on flat roofing that avoids water retention and consequent damage in traditional flat roofs.
What is the best way to reduce thermal bridging in residential construction?
The most effective way to reduce thermal bridging in residential construction is to design a continuous insulation layer around the building envelope, supported by well-resolved junction details at walls, floors, roofs, and openings. Manufacturers such as Unilin Insulation support this approach at the design stage by providing integrated insulation systems, accredited junction details, and Ψ‑value calculations, which help designers minimise heat loss at critical interfaces such as lintels, wall–floor junctions, and roof connections. By addressing thermal bridging early through coordinated system design rather than relying solely on site fixes, overall fabric performance and regulatory compliance can be significantly improved.
What is NZEB?
The Nearly Zero Energy Building (NZEB) standard applies to all new buildings occupied after the 31st of December 2020. For public bodies, the standard applies to all new buildings owned and occupied by the 31st of December 2018.
The definition for nearly zero energy building in the Energy Performance in Buildings Directive (EPBD) is “a very high energy performance, as determined in accordance with the nearly zero or very low amount of energy required, should be covered to a very significant extent by energy from renewable sources, including energy from renewable sources produced on-site or nearby”.
In line with the EPBD directive, Ireland carries out a cost-optimal analysis to define NZEB requirements. Part L of the Building Regulations defines the requirements in legislation.
What insulation is best for reducing thermal bridging in Cavity Wall construction?
In cavity wall construction, one of the most effective ways to reduce thermal bridging is through the use of a full‑fill insulation system that maintains continuity across the wall and at key junctions. The Unilin CavityTherm full‑fill system is specifically designed for this purpose, combining high‑performance PIR insulation with a range of purpose‑made accessories, such as insulated cavity closers, lintels, preformed corner board and junction details that address common thermal bridge locations around openings, floor edges and wall junctions.
Additionally, Unilin offers partial‑fill cavity wall systems supported by thermally modelled, accredited junction details, enabling designers to control linear thermal bridging where full‑fill solutions are not appropriate. By resolving junction performance at the design stage, Unilin systems help minimise heat loss and support improved overall fabric performance.
Does Unilin Insulation have EPD’s for their products?
Yes, Unilin provides EPD’s for a wide variety of products. Whether you are looking for Phenolic, PIR, expanded polystyrene or a Bio-enhanced PIR insulation board, we have products within these ranges that are accompanied by EPD’s.
What insulation should I use to be NZEB Compliant?
Many options within Unilin Insulation’s Range can reach NZEB Regulations such as Our ECO360, CavityTherm, XtroLiner and Thin-R ranges. Unilin offers a comprehensive range of solutions that can support the achievement of NZEB (Nearly Zero Energy Building) compliance across all types of construction. With industry-leading thermal performance and innovative product design, every product in the Unilin portfolio can play a role in meeting current regulatory requirements when correctly specified and installed. Backed by extensive technical expertise, Unilin supports your project at every step, from early design through to final specification, helping architects, designers, and contractors deliver compliant, efficient, and practical building solutions with confidence.
You aim to achieve key project objectives, such as reaching NZEB standards. Unilin Insulation supports this by delivering high-performance insulation solutions alongside expert technical guidance, helping you meet your targets effectively. Across its full range, Unilin products deliver excellent thermal efficiency, helping to achieve demanding U-values through a practical, fabric-first approach that enhances overall building performance. Suitable for a wide variety of applications in both new build and retrofit, these solutions are designed to be buildable, reliable and compliant with current regulations. Backed by a dedicated technical team, Unilin provides comprehensive support from early-stage design and specification through to on-site application, ensuring that every project can confidently meet NZEB requirements while delivering long-term energy efficiency and comfort.
What Insulation is best for use in a timber-framed construction?
The “best” insulation for timber‑frame construction depends on the balance between thermal performance, build‑up thickness, airtightness and moisture control, but, in practice, PIR insulation and insulated systems are among the most effective solutions for meeting Part L and low‑energy targets.
In timber frame walls, insulation is typically installed between and/or across the studs. Options such as PIR insulation (e.g. Unilin Thin‑R Timber Frame systems) are widely used because of their low thermal conductivity (around 0.022 W/mK), meaning they can achieve the required U‑values with less thickness than mineral wool or other fibrous materials. This is particularly beneficial where wall depth is limited or where designers want to maximise internal floor area. PIR boards can also be used as continuous layers, helping to reduce thermal bridging through the timber studs.
A key requirement in timber‑frame construction is achieving a continuous thermal envelope and good airtightness, as heat loss can occur at junctions and through the structure if not properly detailed. Systems like Unilin’s Thin‑R timber frame and insulated sheathing solutions support this by providing continuous insulation layers that improve overall thermal continuity and help meet fabric‑first performance targets. Additionally, PIR insulation’s closed‑cell structure offers low moisture absorption, which is important in timber frame buildings when combined with appropriate vapour control layers and breather membranes.
Alternative materials such as mineral wool or natural fibre insulation are also used, particularly where acoustic performance is a priority. As a result, many designers adopt a hybrid approach. For example, mineral wool between studs for ease of installation, combined with a continuous PIR layer (such as Unilin Thin‑R) internally or externally to enhance performance and reduce thermal bridging.
In summary, the most effective solution for timber‑frame construction is usually a well‑detailed insulation system, with PIR‑based products like Unilin Thin‑R providing a practical way to achieve low U‑values, reduced wall thickness and delivering an airtight performance, all of which are critical for Part L compliance and net‑zero design.
To make a project reach Future Homes Standard (FHS) compliant, what Insulation could I use?
Unilin Insulation have a wide variety of insulation that can achieve Future Homes Standard Compliance (FHS). Depending on your application, whether it is for Roofs, Floors, Walls or Attic, our technical team can help to advise you on what insulation solution suits your project plan.
The ECO360 and Safe-R SR019 product ranges deliver improved thermal performance, supporting a fabric-first approach and helping to meet the Future Homes Standard (FHS) target U-values outlined for notional dwellings. Unilin Insulation’s solutions also help minimise overall insulation thickness while maintaining thermal performance.
What is the difference between Full-Fill and Partial-Fill cavity wall insulation?
Full‑fill and partial fill cavity wall insulation differ primarily in how the insulation is positioned within the cavity and how moisture is managed. In a partial fill system, such as Unilin Thin‑R PIR, the insulation is fixed to the inner leaf and a residual cavity is maintained to protect against wind‑driven rain, resulting in a slightly thicker overall wall but offering a low‑risk moisture strategy. In contrast, full‑fill systems, such as Unilin CavityTherm PIR, fill the cavity and rely on engineered features like profiled drainage layers and interlocking joints to manage moisture, allowing for a more compact wall build‑up and improved thermal continuity. Both approaches can achieve Part L-compliant U‑values, with the choice depending on project priorities such as exposure conditions, target wall thickness, and desired level of thermal performance.
What are the Compliance regulations in Ireland that I need to achieve within projects?
A range of Technical Guidance Documents (TGDs) are issued to provide clear direction on regulatory requirements and how to demonstrate compliance. The regulations are structured into 12 parts, from Part A to Part M. TGD Part L specifically outlines the minimum fabric performance standards required to achieve NZEB targets.
NZEB aims to create buildings that use as little energy as possible while making the most of clean, renewable energy sources—resulting in lower running costs, reduced environmental impact, and better overall building performance.
Compliance with building regulations (including NZEB targets) is typically verified through a combination of design-stage assessments, documentation, and on-site inspections.
How do Insulated Cavity Closers reduce heat loss around openings?
Insulated cavity closers reduce heat loss at window and door openings by maintaining a continuous insulation layer at the reveals, preventing thermal bridging where the cavity is otherwise interrupted. By integrating insulation within the closure, they limit heat escaping through these junctions while also improving airtightness and reducing the risk of cold spots and condensation.
Unilin cavity closer solutions are designed to work as part of a complete insulation system, ensuring that the performance of Thin‑R or CavityTherm wall insulation continues around openings. This helps create a consistent thermal envelope, improving overall U‑value performance and supporting Part L compliance in a simple, buildable way.
Join our mailing list.
Stay informed of the latest developments with the Unilin Insulation mailing list
"*" indicates required fields
Resources
Have a look at our brochures, technical files and other documents